
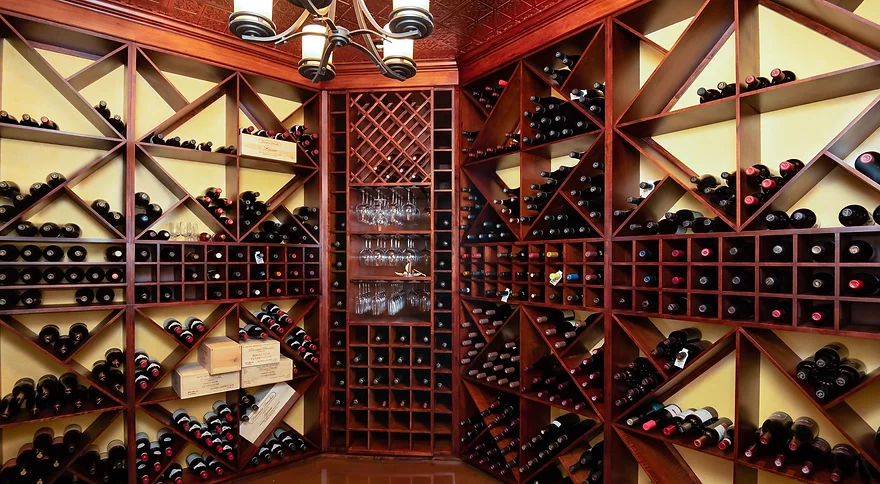
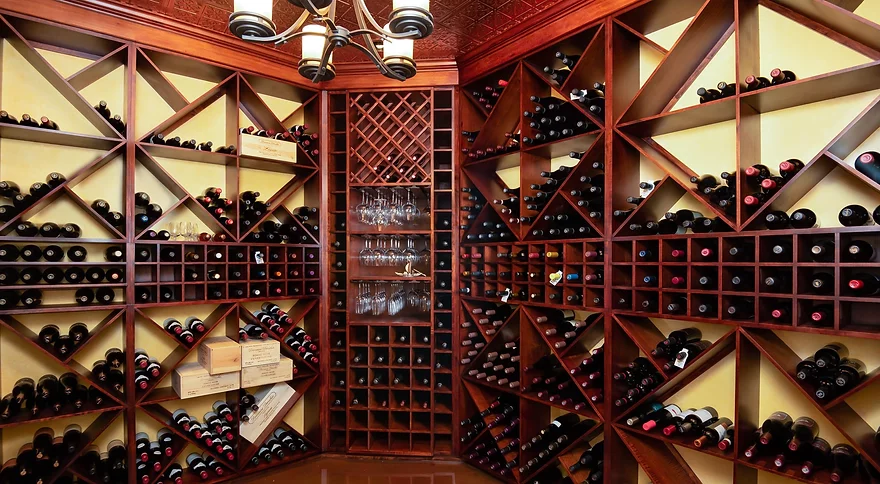
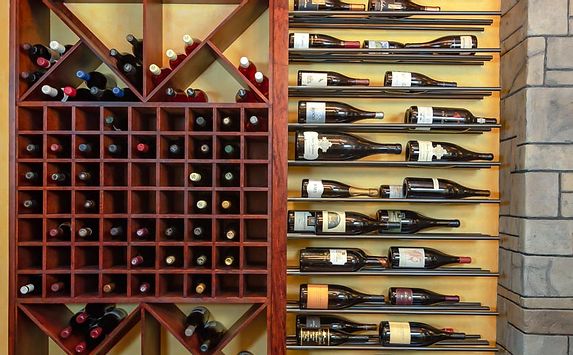
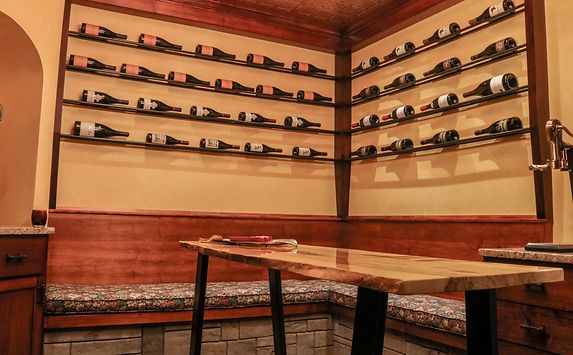
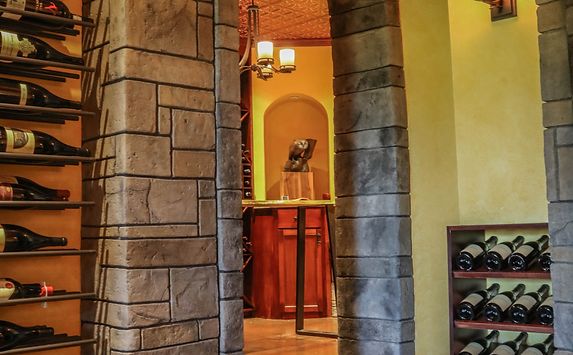
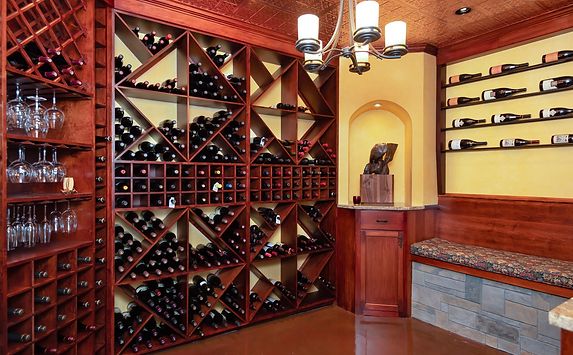
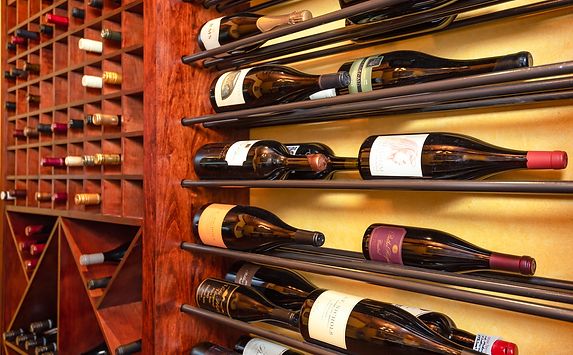
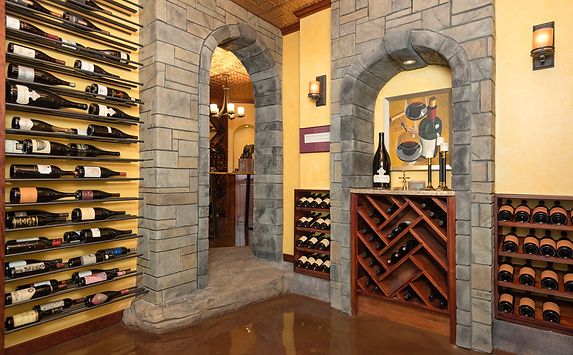
This wine cellar was built on the lower level of a residence in Sherwood, OR. The space was literally dug out of a crawl space and constructed from ground up in the sub-terrain to maximize temperature and climate control. The space itself is designed to hold up to 2,000 bottles of wine on the custom built maple framing. The floor is a high gloss polished concrete and the ceiling is overlaid with bronze paneling.
Sherwood Wine Cellar
Schedule Your Consultation+(503) 650-3090
Our Approach
Every project begins with listening, followed by thoughtful planning, collaborative design, and clear communication from start to finish.
RESIDENTIALPROJECT GALLERY

OTHER PROJECTS
Let's Build Your Vision Together
Ready to get started? Or just have questions?
Please reach out to us through this form, and we'll be in touch shortly.
Please reach out to us through this form, and we'll be in touch shortly.