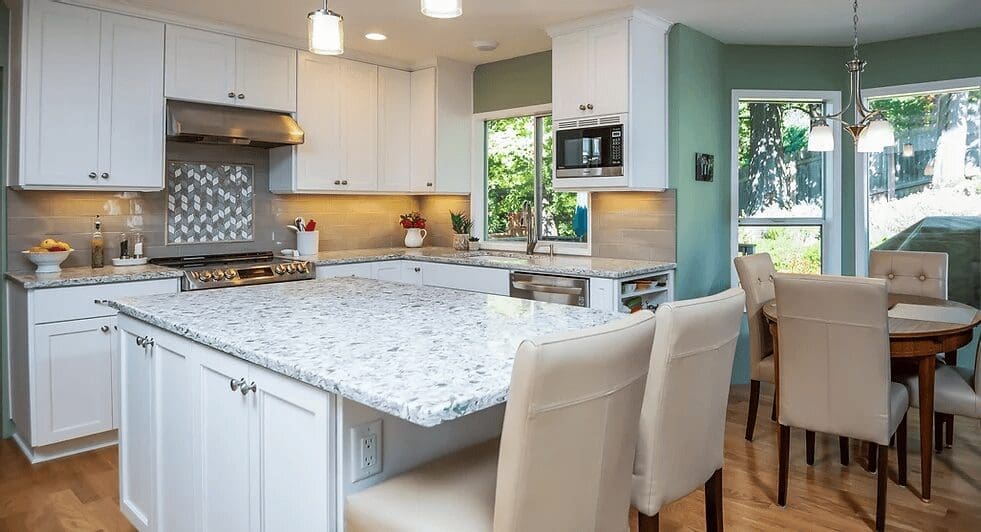
A custom design-build kitchen in North Lake Oswego, where detailed cabinetry, quartz surfaces, and carefully selected appliances create a coordinated finished space.

- Location: North Lake Oswego
- Design: Principal designer Lori Brock
- Project: Custom kitchen design-build
A Design Built Around the Details
Led by principal designer Lori Brock, this project brought cabinetry, work surfaces, appliances, and fixtures into one custom design-build plan. The finished kitchen shows how individual selections can support a consistent look across the room.
Cabinetry & Surfaces
Three-quarter-inch recessed-panel cabinet doors with decorative trim give the cabinetry its distinctive detail. Three-centimeter Caesarstone Organic White quartz countertops provide a light surface alongside the white cabinetry. The photographs below offer a closer look at those finishes in the completed room.
Appliances & Fixtures
The documented selections include Jenn-Air appliances, a pyramid-style canopy hood, and a Delta wall-mounted pot filler. From the cooking area to the surrounding storage, these elements show the level of coordination behind the finished design.
Explore the Finished Kitchen
Select a photograph to view it at full size.


See the Kitchen Before the Remodel
These original project photographs show the kitchen before renovation.


Plan Your Own Lake Oswego Kitchen
Explore our Lake Oswego remodeling services, kitchen remodeling approach, and design-build process. For more storage inspiration, visit Custom Cabinetry by Arbuckle. Use the consultation button below to discuss your priorities with Affinity.