Opens in a new tab

Oregon City Kitchen

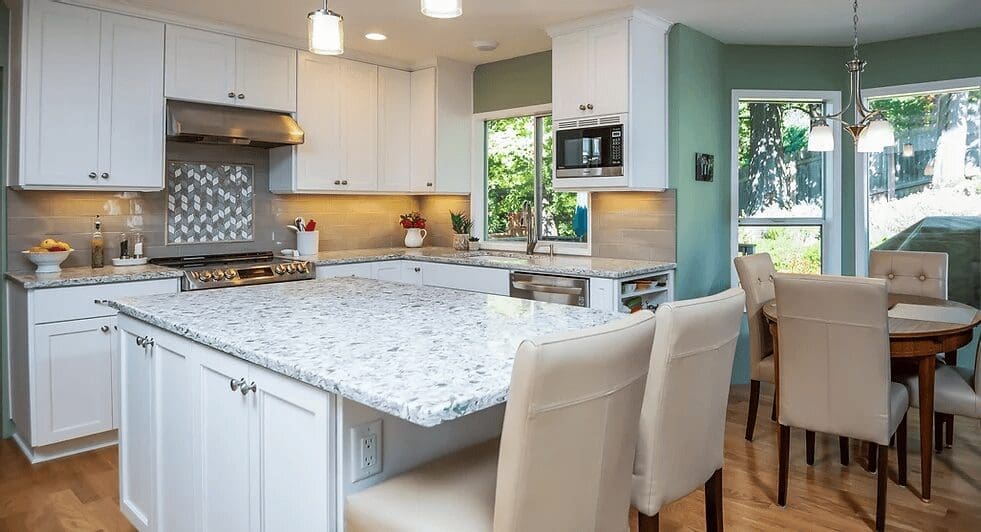
This Oregon City kitchen remodel was designed around a welcoming gathering space at the heart of the home. Space planning, cabinetry, and finishes were considered together to support everyday cooking and entertaining while maintaining a connection with the surrounding rooms.

The project story below focuses on that balance between appearance and everyday use. Browse the completed-project gallery to explore the room’s details and gather ideas for the features that matter most in your own kitchen.

For help turning inspiration into a plan, explore our kitchen remodeling services and design-build approach. You can also learn about Custom Cabinetry by Arbuckle or browse more completed kitchen remodels. Contact Affinity Home & Design to discuss your goals and next steps.

Our Approach

Every project begins with listening, followed by thoughtful planning, collaborative design, and clear communication from start to finish.

Oregon City Kitchen

The updated design brings together thoughtful space planning, cabinetry, finishes, and carefully selected details to create a kitchen that feels fresh while remaining comfortable and timeless. Improved functionality makes everyday cooking and entertaining easier, while the overall design creates a natural connection to the surrounding home.

The result is a welcoming kitchen designed not only to look beautiful, but to support the way the homeowners live every day.

PROJECT GALLERY
OTHER PROJECTS
Let's Build Your Vision Together
Ready to get started? Or just have questions?
Please reach out to us through this form, and we'll be in touch shortly.
Schedule Your Consultation

Address:

1877 Willamette Falls Dr
West Linn, OR 97068